

Bought with Coldwell Banker Bain
$217,950
For more information regarding the value of a property, please contact us for a free consultation.
533 NE HOLLADAY ST #409 Portland, OR 97232
1 Bed
1 Bath
736 SqFt
Key Details
Property Type Condo
Sub Type Condominium
Listing Status Sold
Purchase Type For Sale
Square Footage 736 sqft
Price per Sqft $285
Subdivision Lloyd District
MLS Listing ID 446375542
Sold Date 11/17/26
Style Contemporary
Bedrooms 1
Full Baths 1
HOA Fees $542/mo
HOA Y/N Yes
Year Built 2001
Annual Tax Amount $4,143
Tax Year 2025
Property Sub-Type Condominium
Property Description
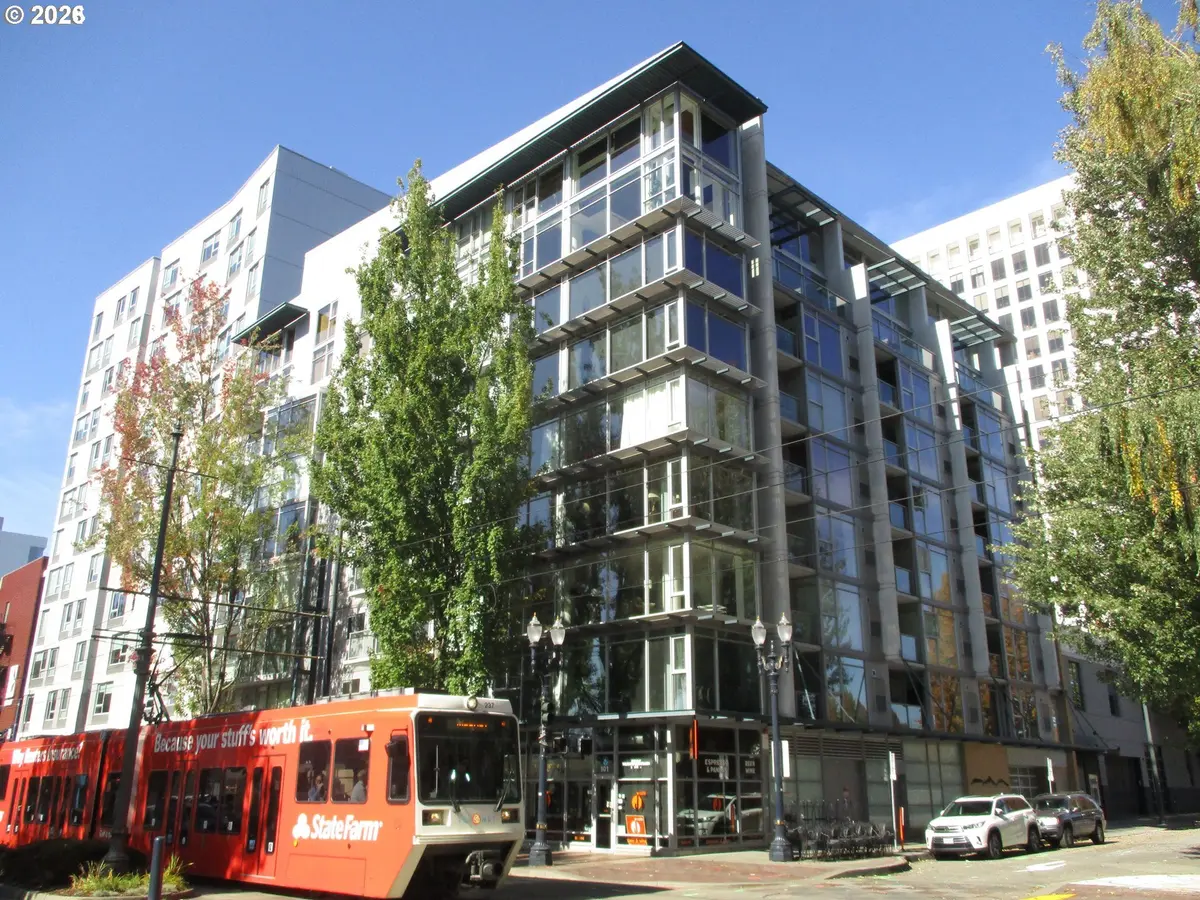
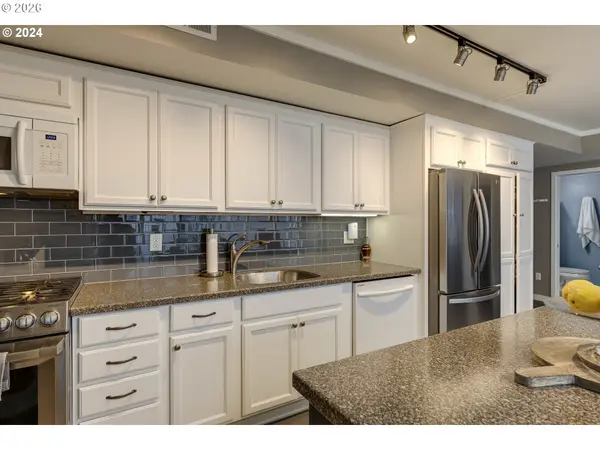
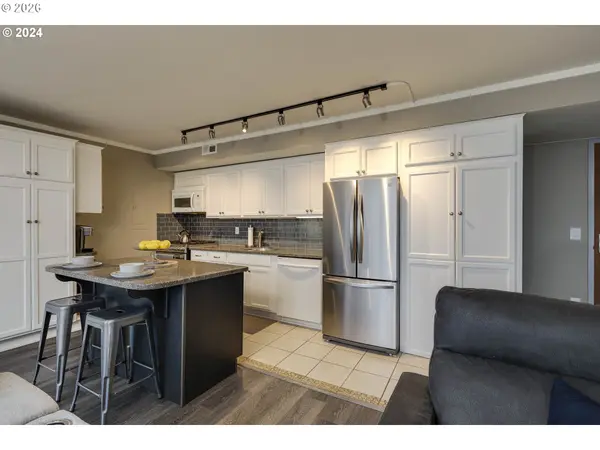
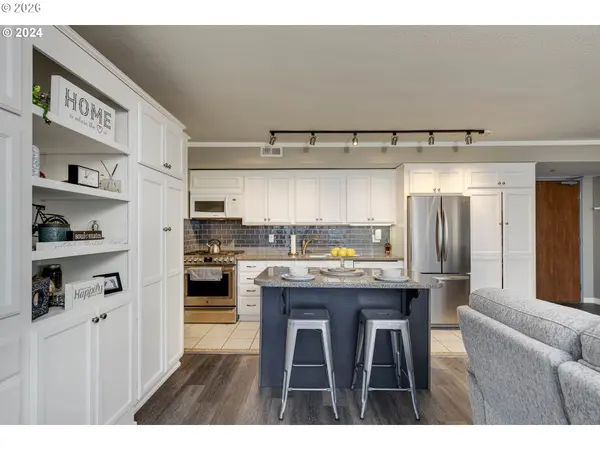
Discover this stunning one-bedroom unit featuring sleek modern architecture and dramatic full glass curtain walls that flood the space with natural light. Uncompromising quality and sophisticated touches with a recently updated kitchen and bathroom, luxury vinyl plank flooring, tile accents, and custom built-ins for both style and functionality. Enjoy cooking with stainless steel appliances and a gas range, plus the convenience of an in-unit washer and dryer. Comfort is covered year-round with a recently replaced central A/C and forced-air gas furnace. Step outside onto your private balcony or take advantage of the unbeatable location—Streetcar and MAX light rail access right at your doorstep makes commuting effortless. Secure lease parking is available for approximately $150/month. Surrounded by top dining, shopping, and entertainment options, this home offers the ultimate in urban living. With a Walk Score of 91 and Bike Score of 97, getting around couldn't be easier. Don't miss this exceptional opportunity!
Location
State OR
County Multnomah
Area _142
Zoning CX
Interior
Interior Features Elevator, High Speed Internet, Intercom, Laundry, Luxury Vinyl Plank, Sprinkler, Tile Floor, Washer Dryer
Heating Forced Air
Cooling Central Air
Appliance Dishwasher, Disposal, Free Standing Gas Range, Free Standing Refrigerator, Gas Appliances, Microwave, Pantry, Solid Surface Countertop, Stainless Steel Appliance, Tile
Exterior
Exterior Feature Deck, Garden, Patio, Raised Beds, Security Lights, Water Feature
View City
Roof Type Membrane
Accessibility AccessibleDoors, AccessibleElevatorInstalled, AccessibleEntrance, AccessibleHallway, OneLevel
Garage No
Building
Lot Description Commons, Corner Lot, Level, Light Rail, On Busline, Street Car
Story 1
Sewer Public Sewer
Water Public Water
Level or Stories 1
Schools
Elementary Schools Buckman
Middle Schools Hosford
High Schools Cleveland
Others
Senior Community No
Acceptable Financing Cash, Conventional, FHA, VALoan
Listing Terms Cash, Conventional, FHA, VALoan
Read Less
Want to know what your home might be worth? Contact us for a FREE valuation!

Our team is ready to help you sell your home for the highest possible price ASAP

Nearby Locations